
Our Proposal
Below you can see our proposed Framework Plan for up to 120 new homes on Ruskin Fields. You can click on the image to view it at a larger size.
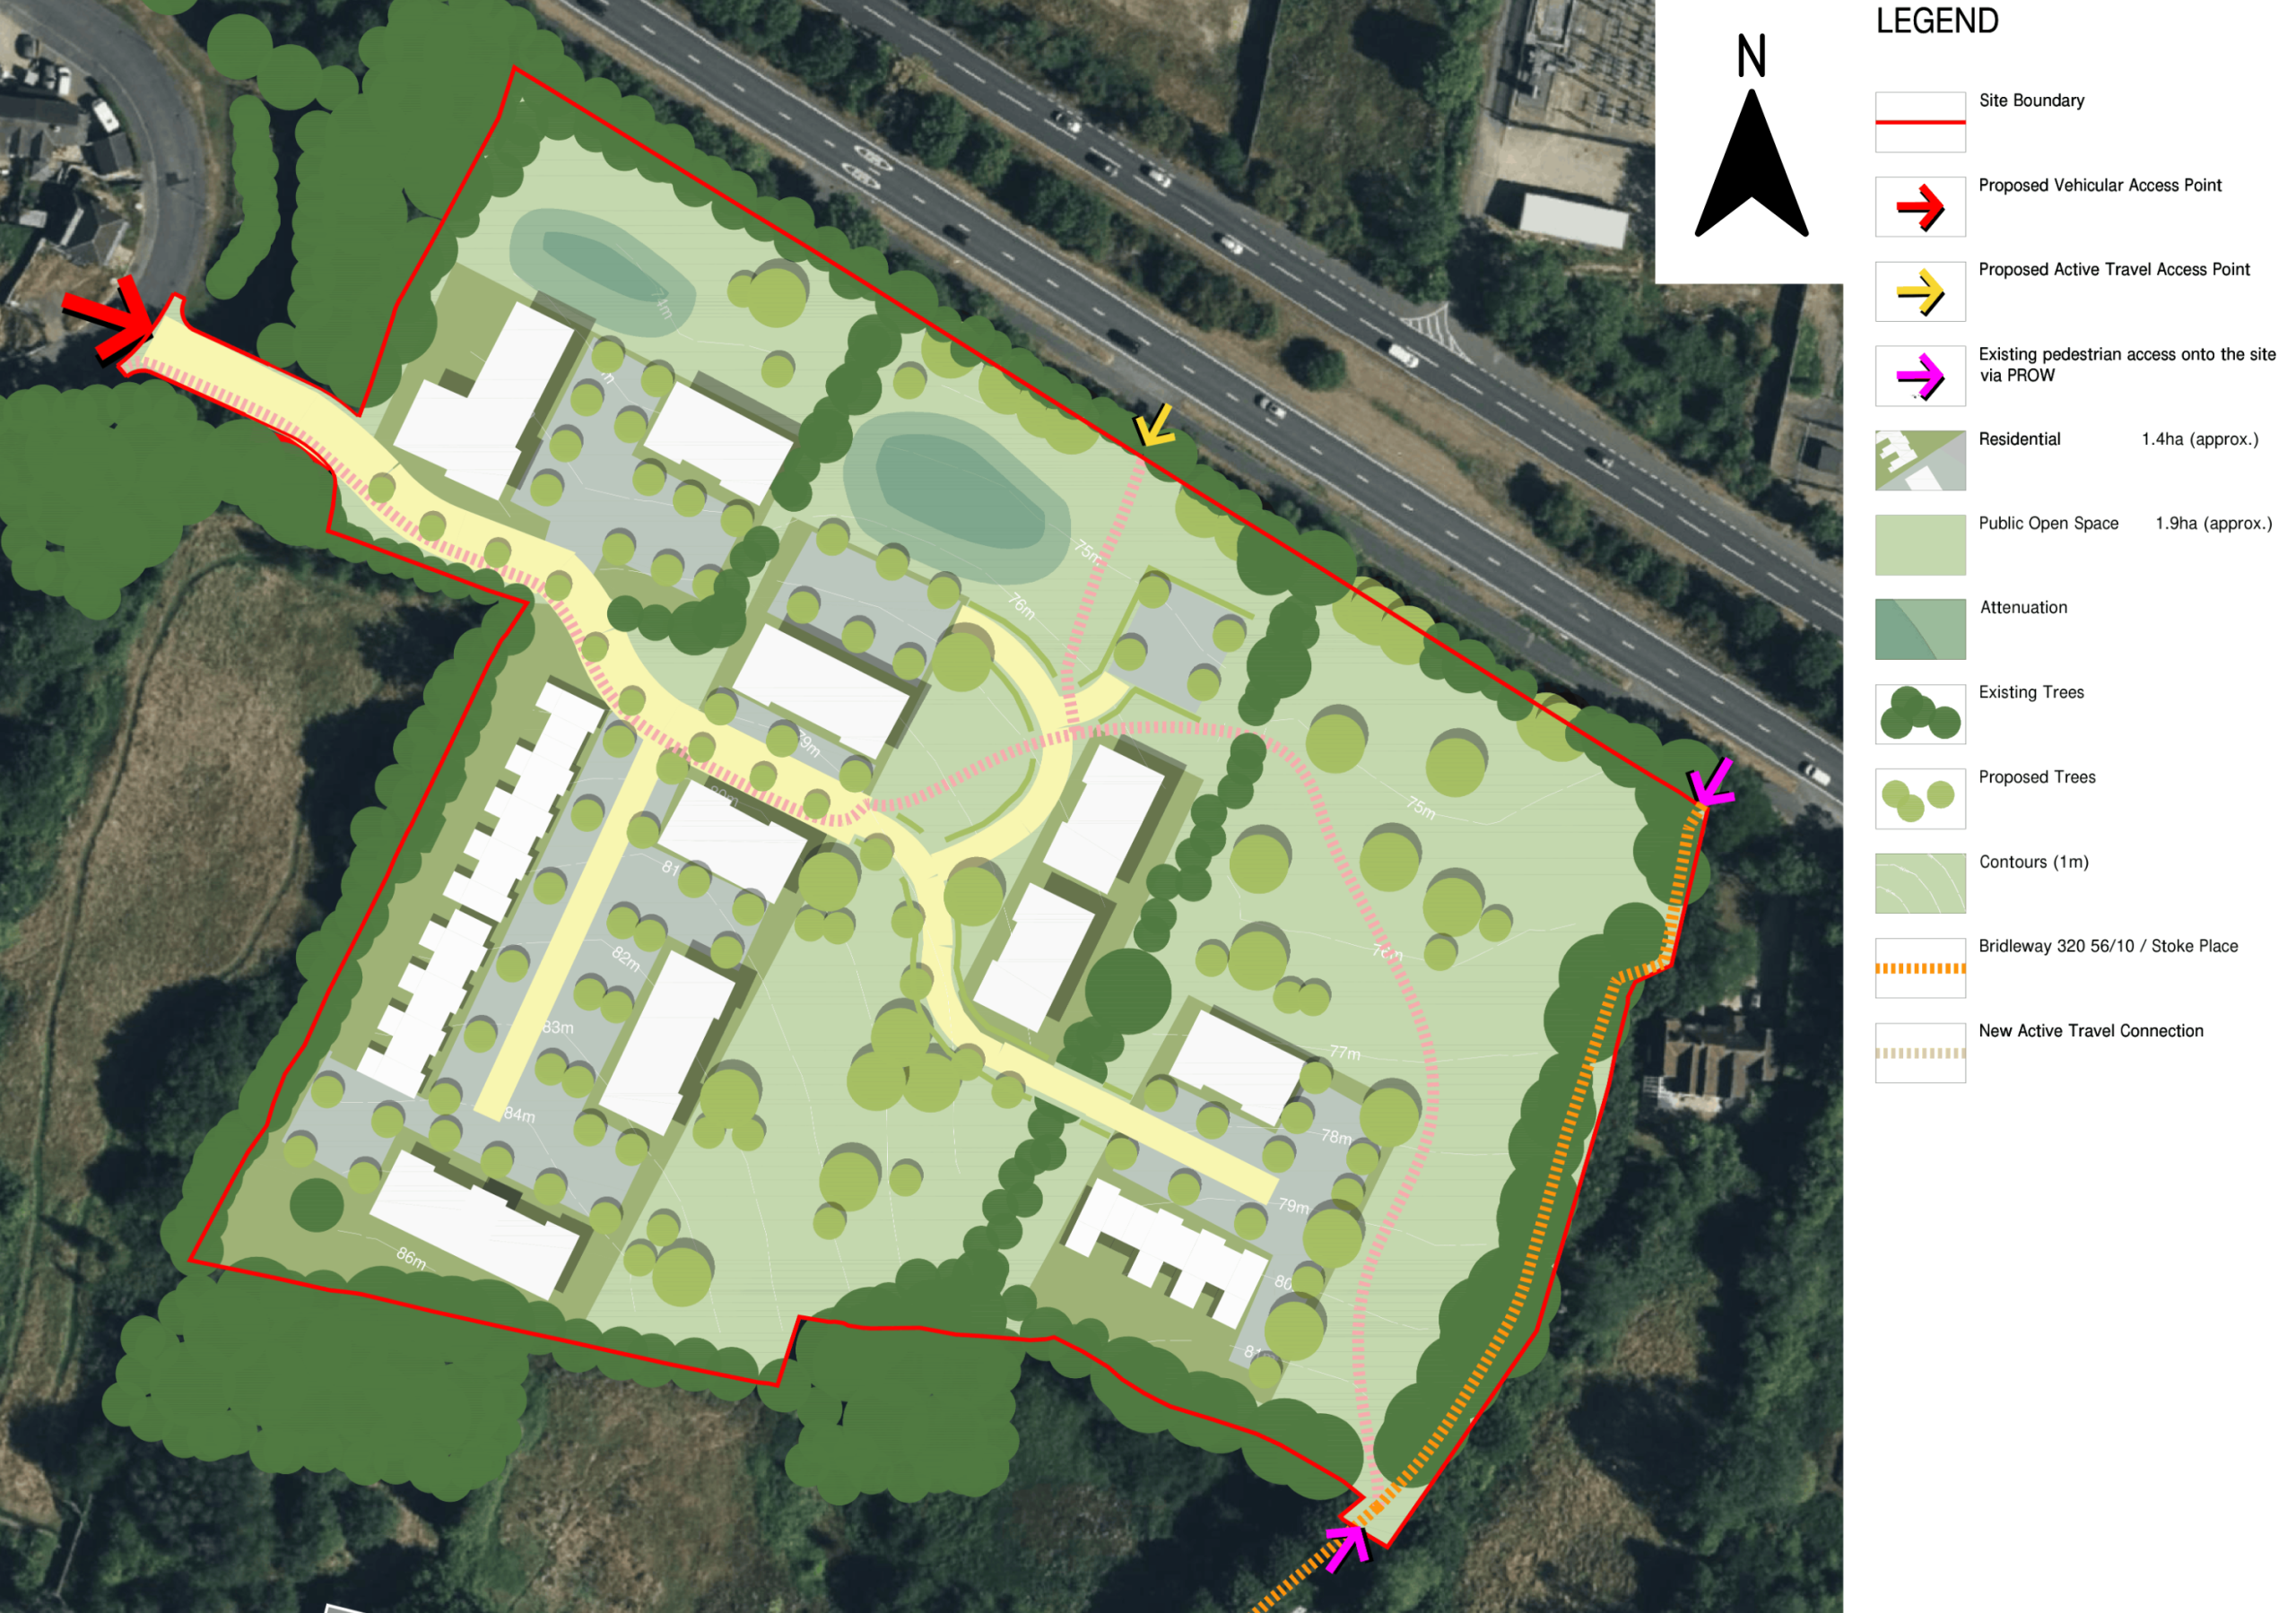
Our proposed Framework Plan for Ruskin Fields
The final number of new homes will be confirmed following feedback from this consultation, completion of technical assessments, and further discussions with planning officers.
The scheme will provide a mix of home types and sizes to meet a broad range of needs. While the precise housing mix will be agreed with Oxford City Council, it is expected to comprise predominantly 1- and 2-bed apartments, alongside a proportion of 3- and 4-bed homes.
Access for all vehicles will come from a new road that will connect into Foxwell Drive from the western side of the site (the red arrow). This will avoid the ‘Tiny Forest’, and will also include footpaths for pedestrian access. In addition, there will be pedestrian and cycle connections into the site from both Stoke Place and the A40 (for more information, see the ‘Traffic and Access’ page).
We are currently planning for no more than 1 car parking space per new home, however we are still in discussions with Oxford City Council on this matter. This will likely include ‘undercroft’ parking spots.
All residents, both new and existing, will benefit from the generous amount of public open space retained across Ruskin Fields, expected to be almost 2 hectares. This will include areas for biodiversity, wildlife, and play. We would be interested to know your views on what features you would like to see included in the open space.
Design and Layout
The detailed design and precise layout of the buildings and landscaping will come forward at a later stage, but adjacent you can see photos from a development similar to our proposals.
Exact design codes and guidelines will be part of a later, ‘reserved matters’ planning application, which would be submitted following approval of our outline planning application. Our intention is that the character of the new homes, including their architecture, materials and surrounding public space, will draw inspiration from the heritage of Headington, and will pay due attention to the Old Headington Conservation Area.
Below the photos is a three-dimensional image showcasing a preliminary layout of the proposed new homes, and how they would
respond to the topography of the site.
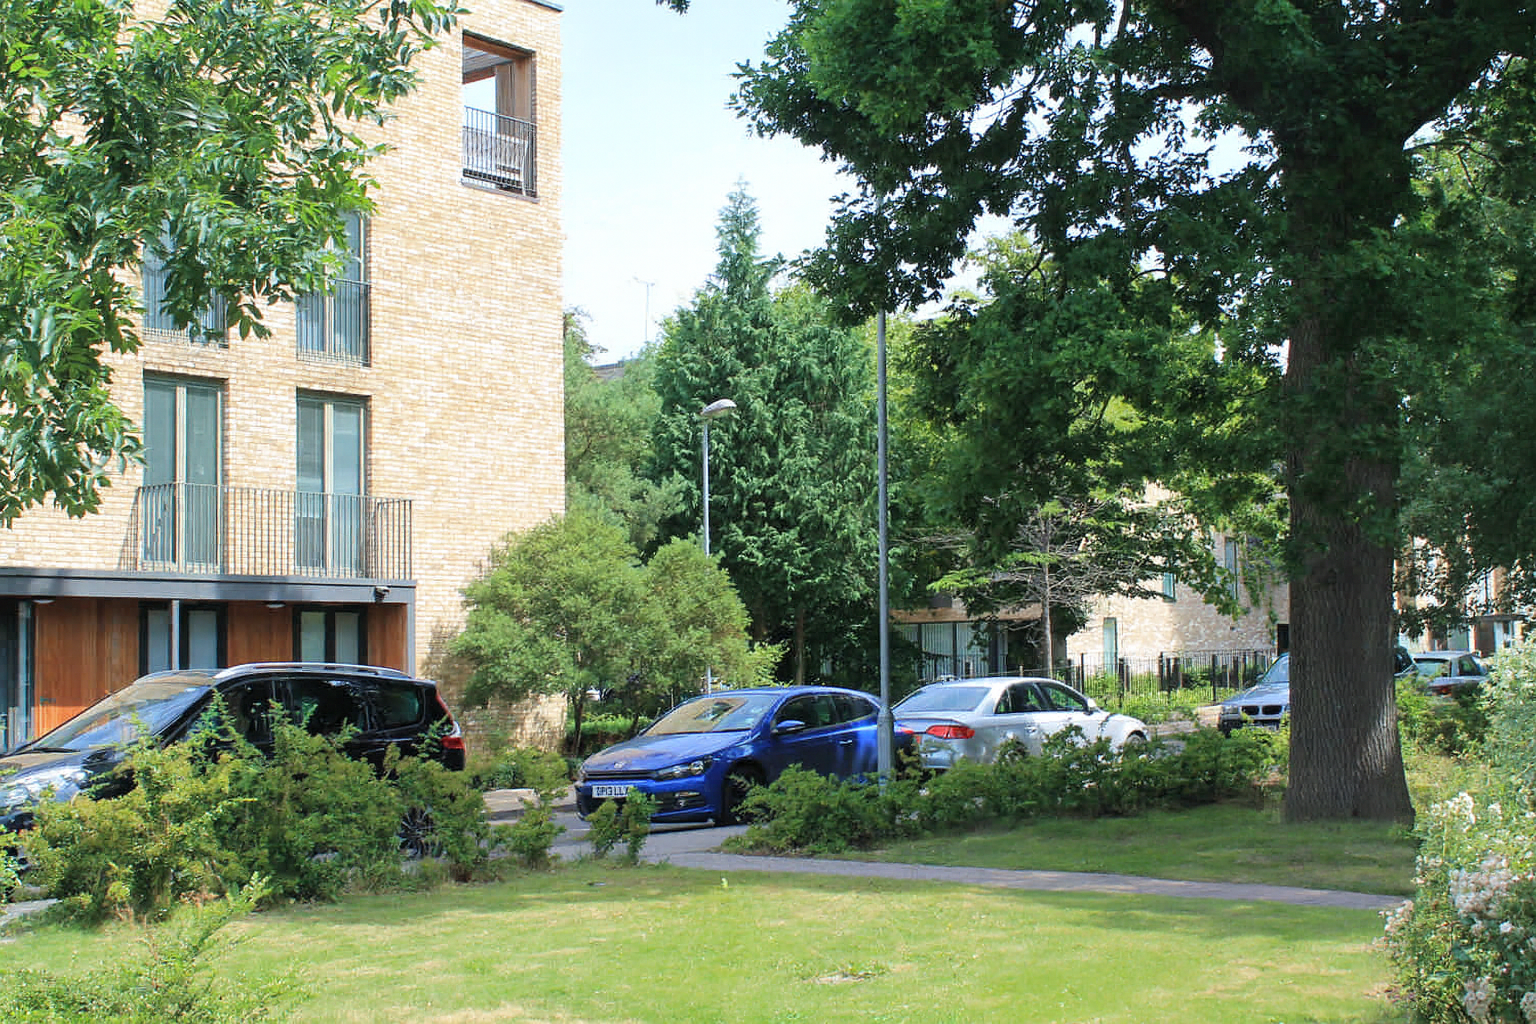
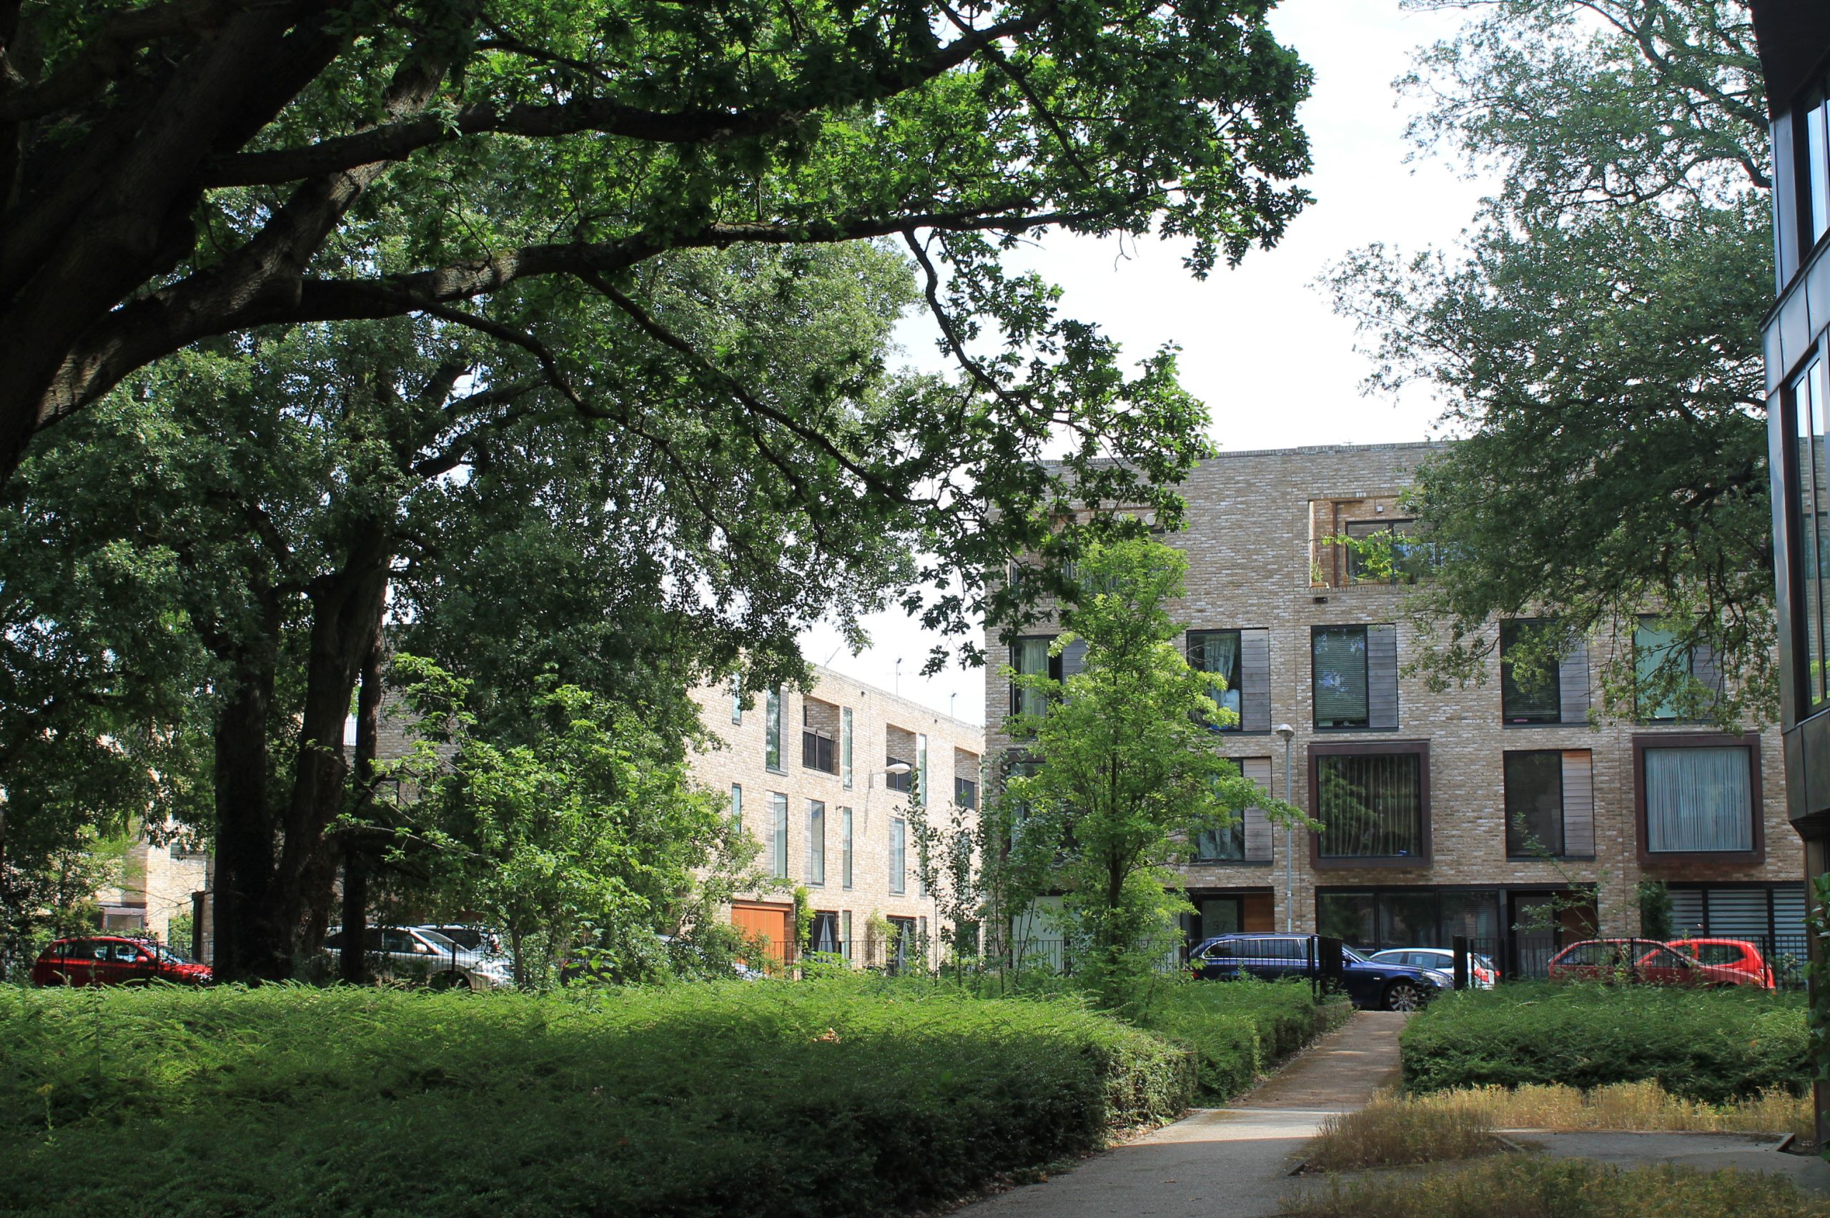
Above: photos of recently completed new homes, matching the intended design and landscaping of our proposal for Ruskin Fields.
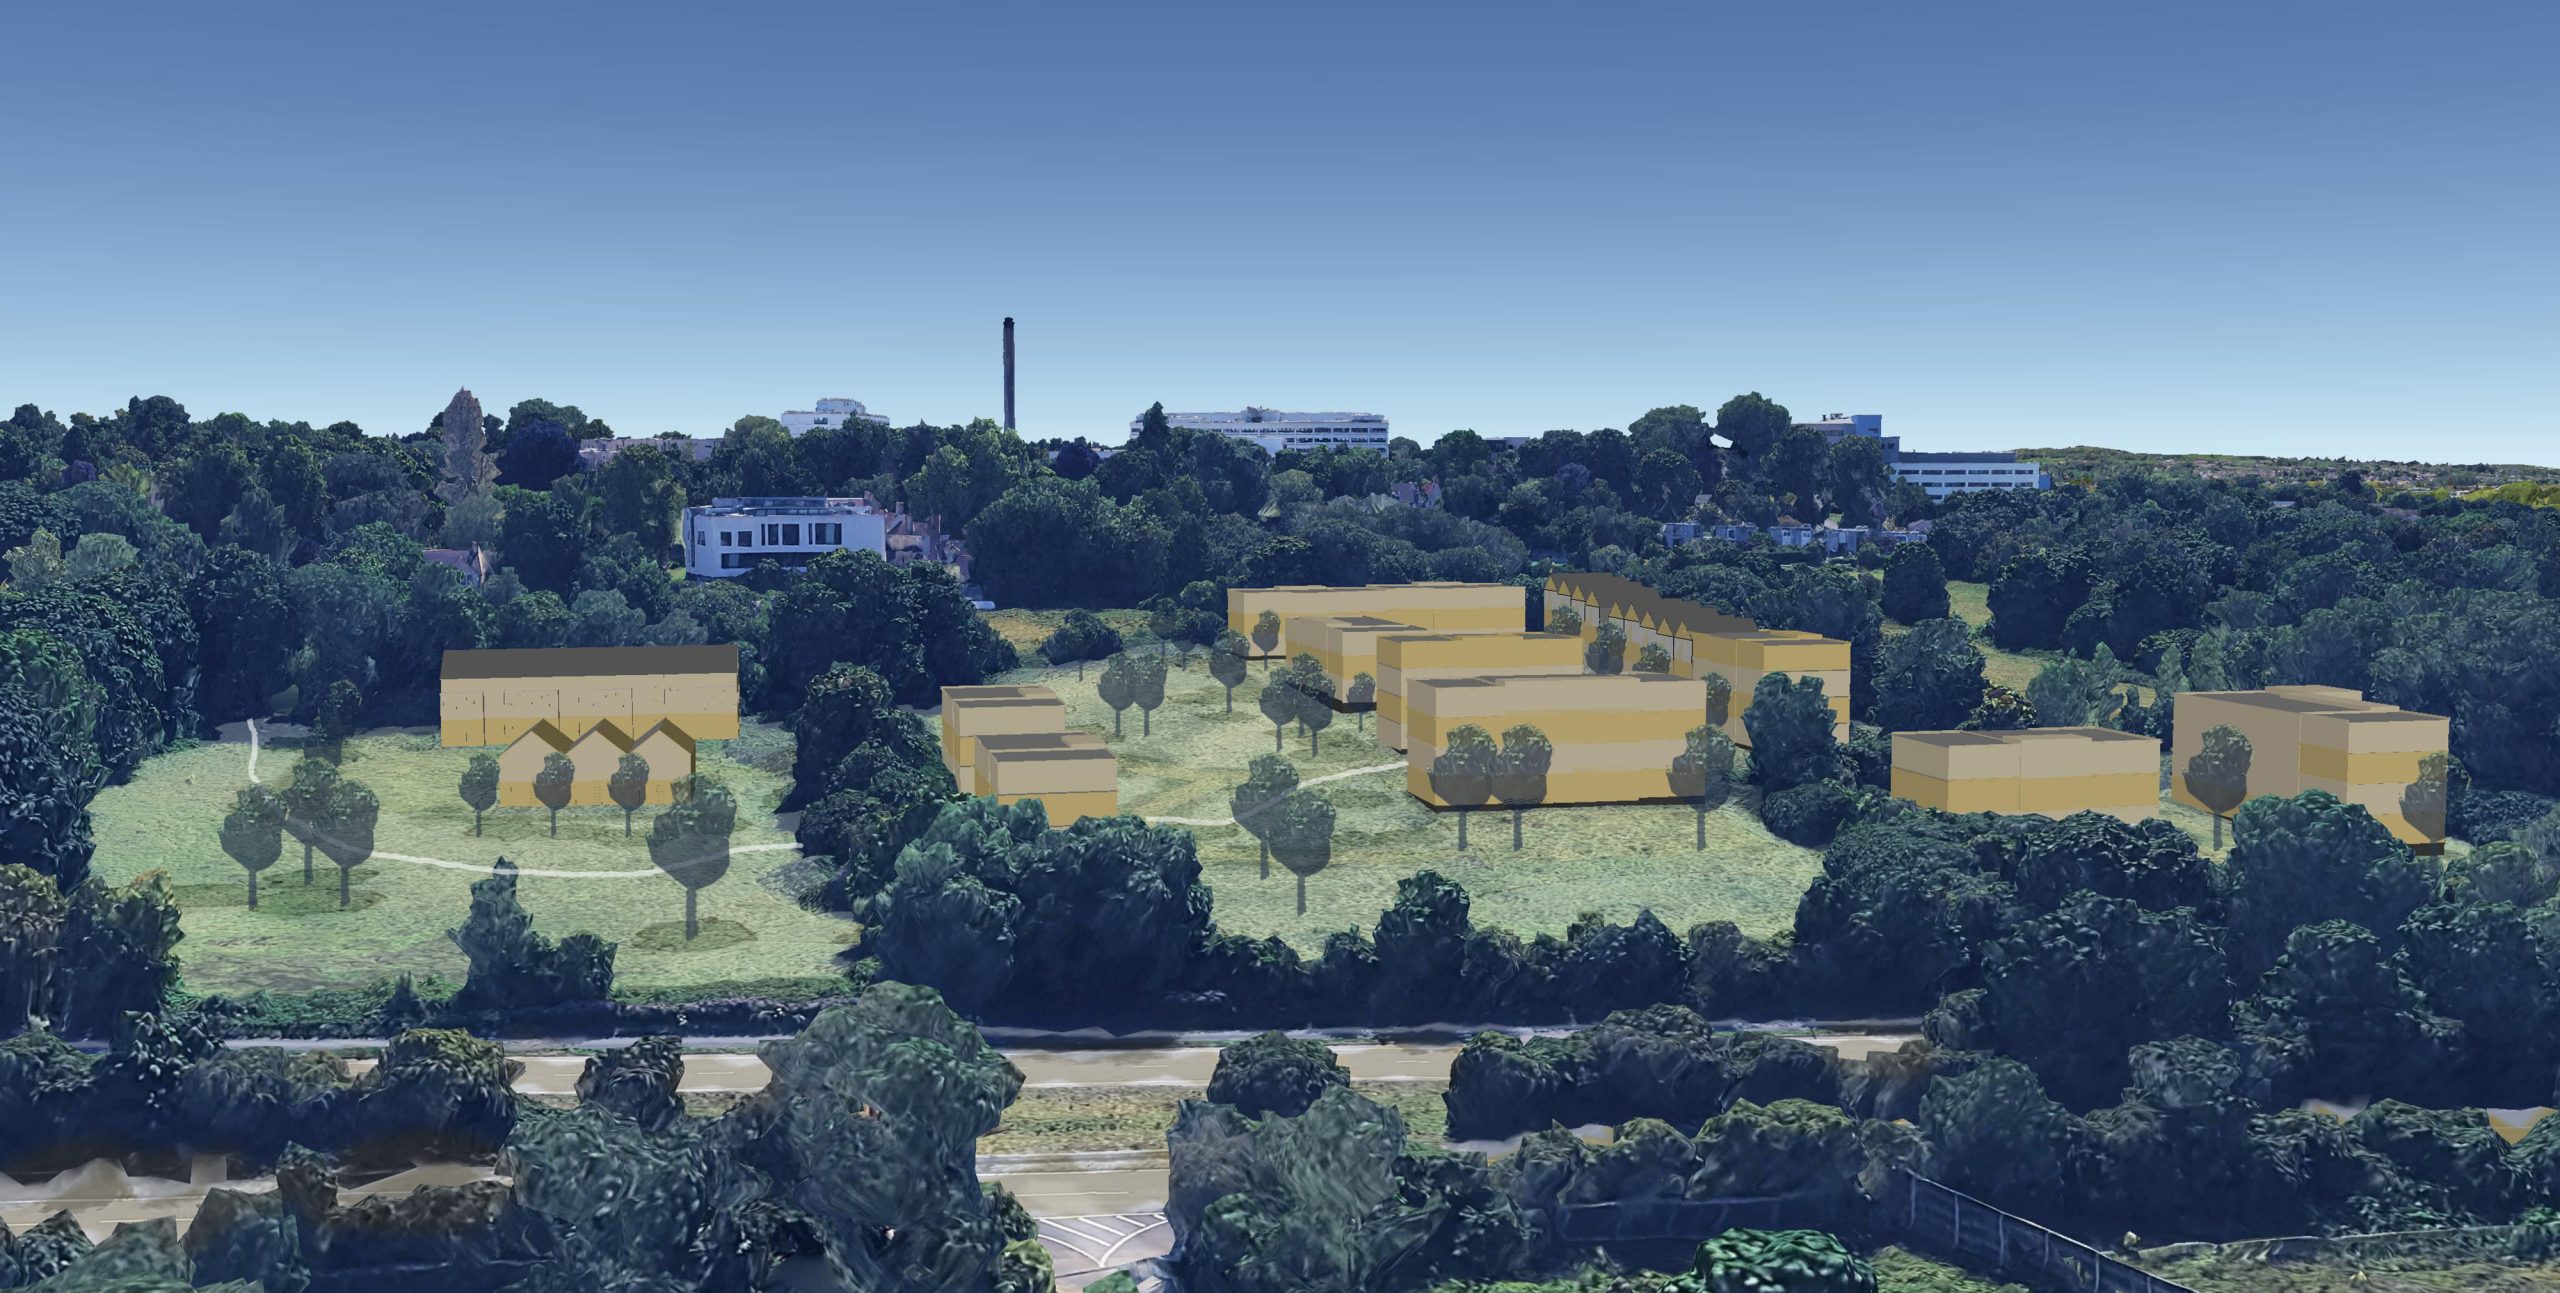
Above: preliminary 3D layout, used to show appropriate areas for new homes of varying heights – this view is looking towards Headington from above Barton Park, with the A40 in the foreground and Ruskin College and the John Radcliffe Hospital to the rear
Landscaped Open Space
Large areas will be preserved for nature and open space. This will total almost 2 hectares, or more than 50% of the total area of Ruskin Fields. Below, you can see images from other recent developments showcasing examples of various features which may be included as part of the open space.
As well as significant areas for wildlife, we are proposing to include local areas for play, which would be open to both new and existing residents. We are also proposing to plant new trees around the homes, as well as retaining the existing planting as far as possible.
We are keen to hear your views on what could be included in the open space to benefit the local area. This could include benches, wildlife habitats, spaces for play, or any other suggestions.
Discussions on who will manage and maintain the open space are taking place. Welbeck Land and the College are open to a community led approach, however the details of such arrangements will be decided at a later stage
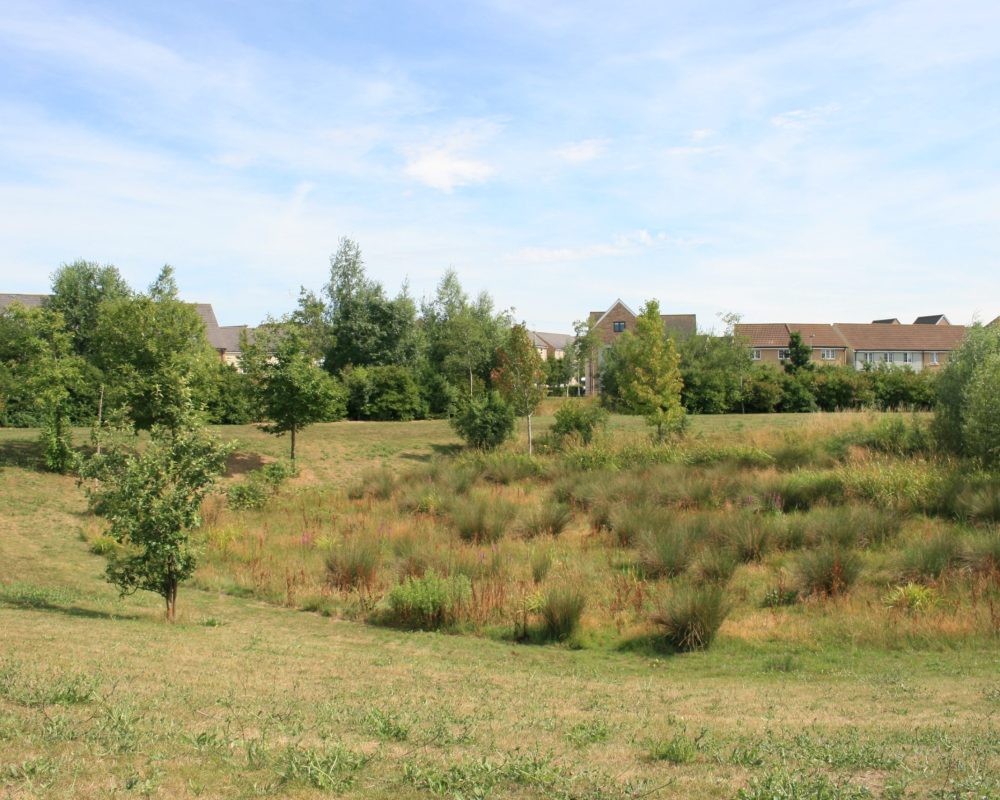
An attenuation basin, designed to hold excess rainfall, will mitigate against flood risk whilst also providing areas for wildlife and biodiversity.
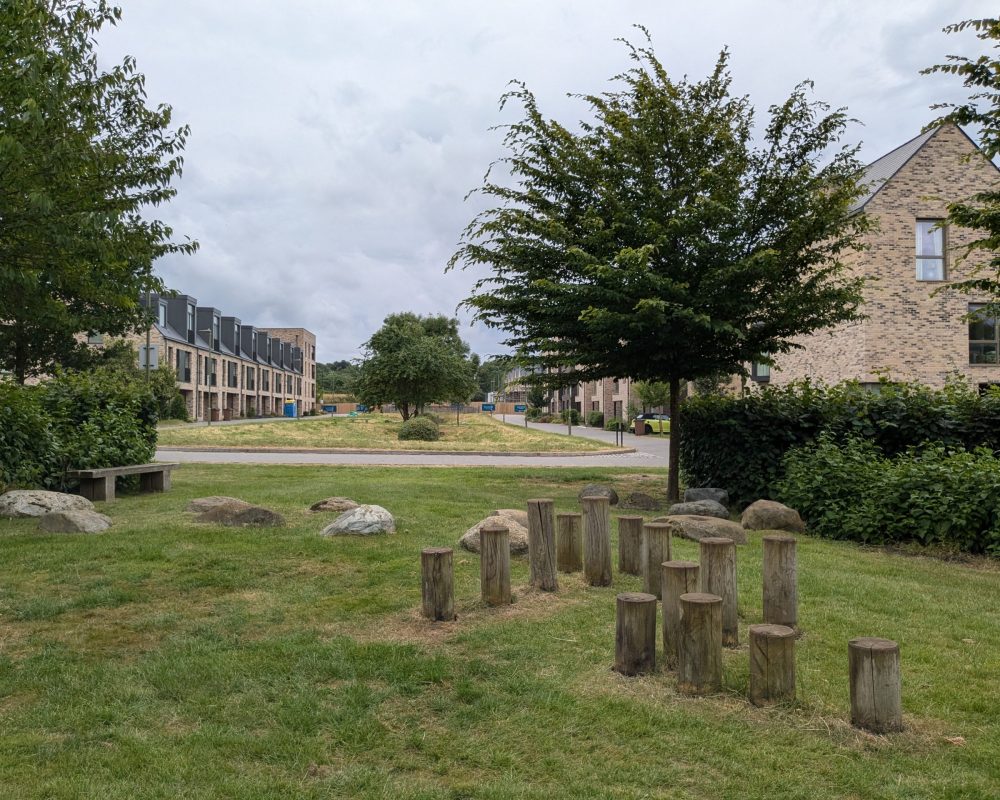
Open space, featuring both new and retained trees, as proposed for areas of Ruskin Fields
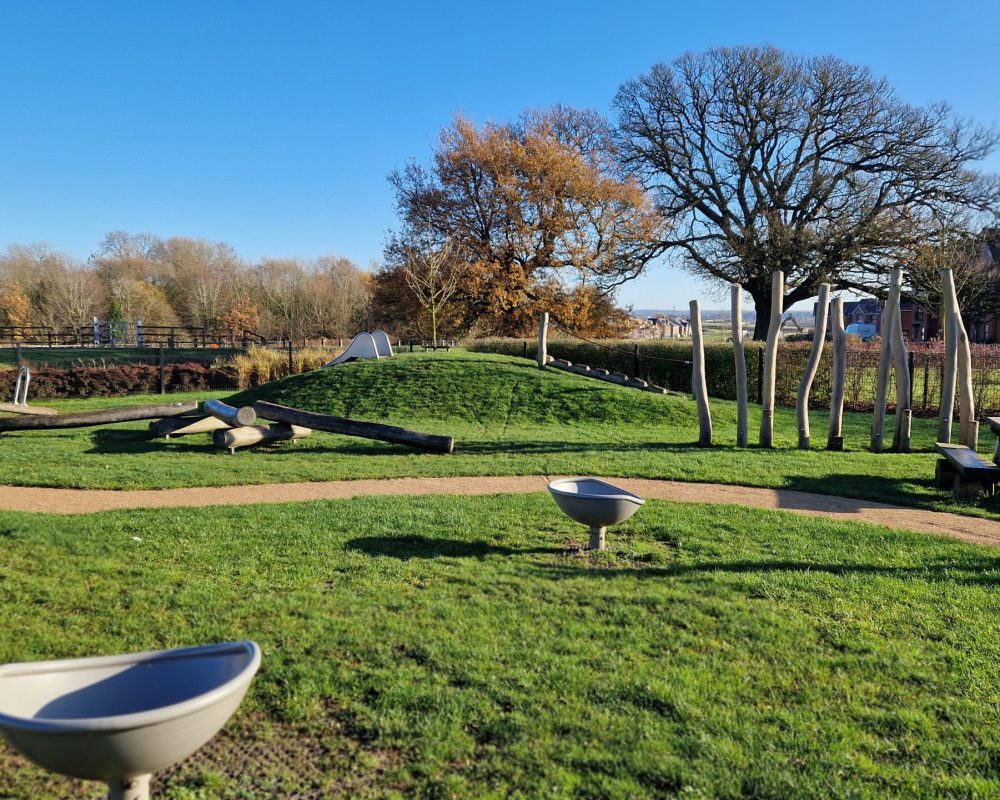
An example of play space, featuring a range of equipment for children. Play spaces would be available for both new and existing residents.
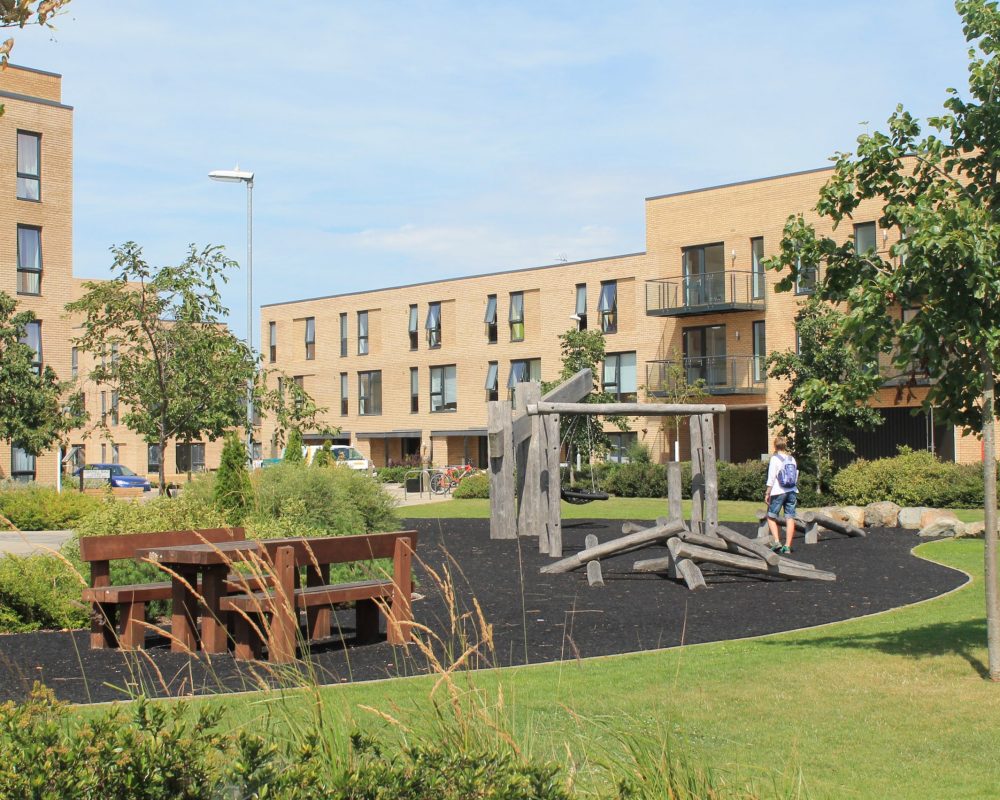
Our open space will incorporate areas to rest, play and socialise.
Contact Us
If you have any queries, please contact Jamie O’Sullivan of SP Broadway on 07503 201876 or at jamie@spbroadway.com