
Constraints and Opportunities
Our proposal has been informed by initial technical work, consultation with local groups, and discussions with Oxford City Council Planning Officers.
Below you can view the Constraints and Opportunities Plan, which outlines the various features and planning designations that have shaped our draft proposal. You can click on the image to view it at a larger resolution.
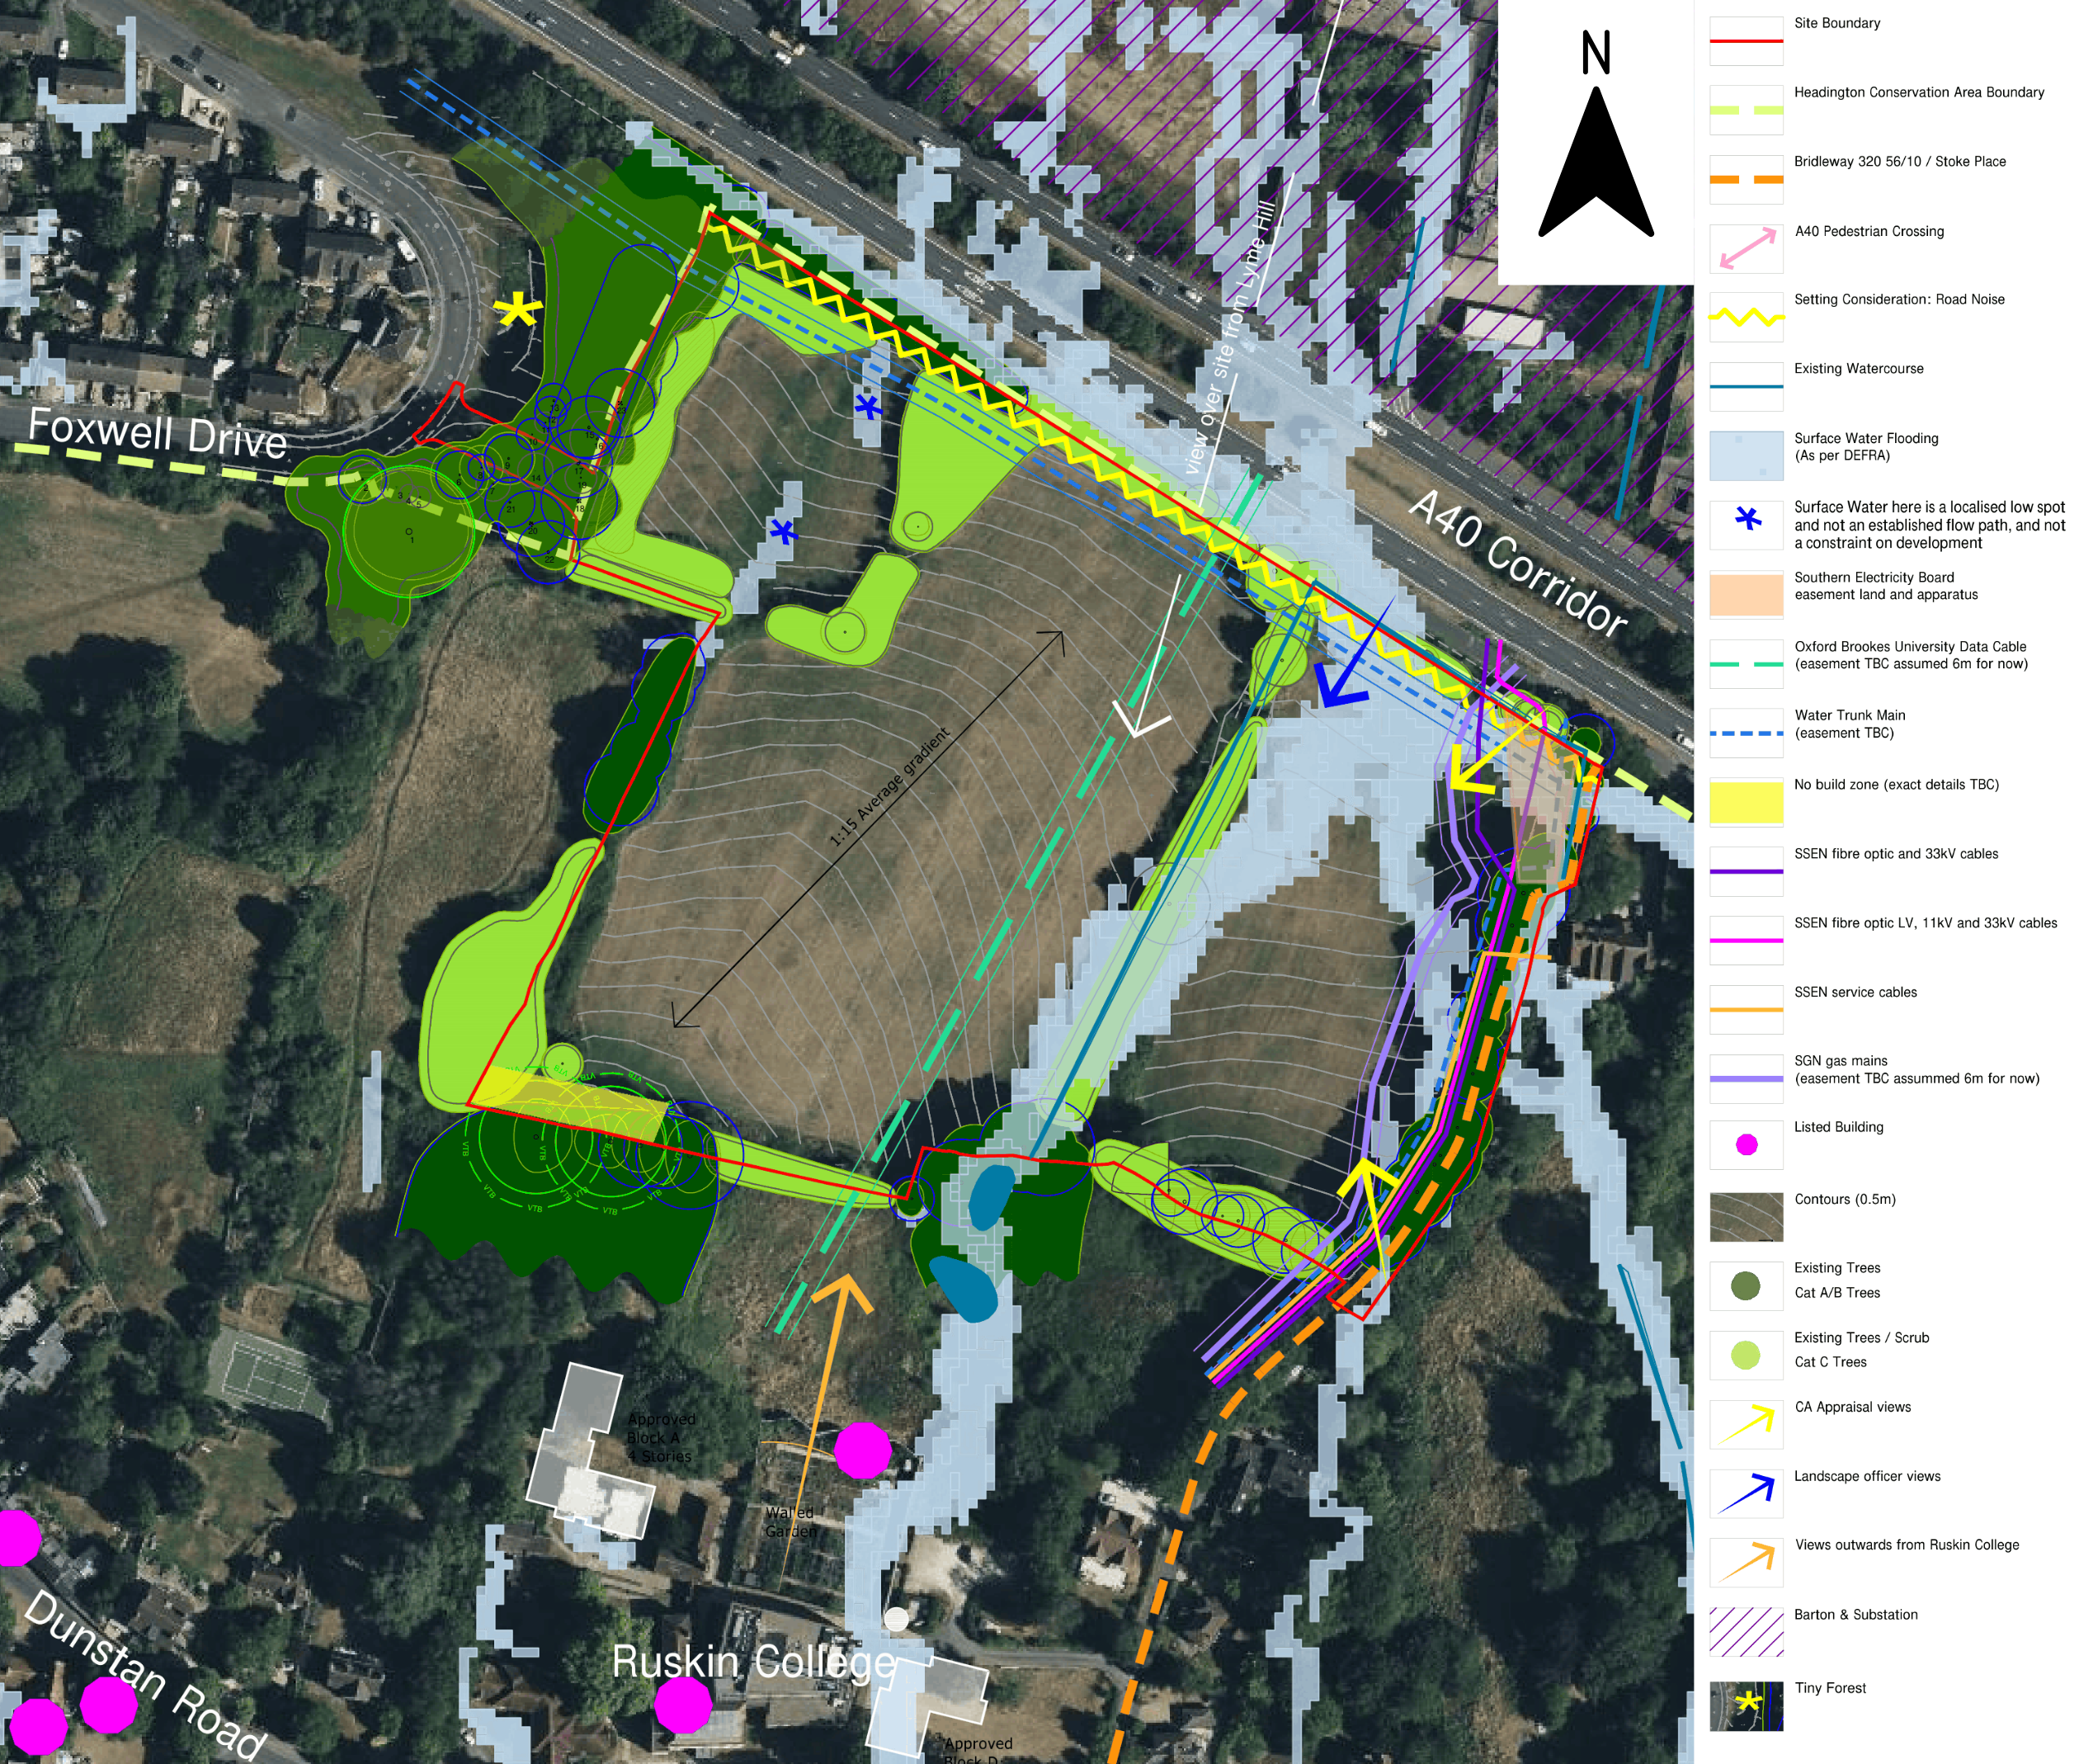
Our Constraints and Opportunities Plan
Drainage: Ruskin Fields lies within the lowest zone of flood risk (Flood Zone 1), although some sections towards the north east have been identified as having a higher risk of surface water flooding. New homes will not be built in these areas, and we are proposing drainage measures to mitigate any risks.
Ecology: Ruskin Fields is currently separated into 3 fields by a series of hedgerows. These hedgerows will, aside from gaps needed for access, be retained. We have also completed a peat survey, which has confirmed that Ruskin Fields does not contain peat deposits.
Trees: The site is enclosed by existing trees and vegetation, which will be retained and enhanced, other than where required for access. Any loss of trees or vegetation will be compensated for alongside the provision of 10% Biodiversity Net Gain. The site and surrounding area has been subject to a tree survey which identifies the type, height, quality, and extent of root protection zones for each tree.
Conservation Area: Ruskin Fields falls within the Old Headington Conservation Area. This designation exists to “preserve and enhance” the area’s “special historic and architectural interest”. Our proposal will be expected to “conform with, or be sympathetic to, the positive characteristics of the conservation area in their designs”.
Key Views: There are a number of notable views into Ruskin Fields which have been identified by Oxford City Council, some of which relate to the conservation area (above). These are to be preserved as far as possible, and our proposal has been sensitively designed in order to address this.
Producing a Plan
Through the Constraints and Opportunities Plan, conversations with officers, and initial discussions with local stakeholders, we have determined which areas of the site are most appropriate for new homes, whilst protecting the existing vegetation, biodiversity and important views to and from Ruskin Fields.
The proposed areas for new homes, along with potential heights and densities, are shown in varying shades of pink on the plan below. You can click on the image below to view it at a larger size.
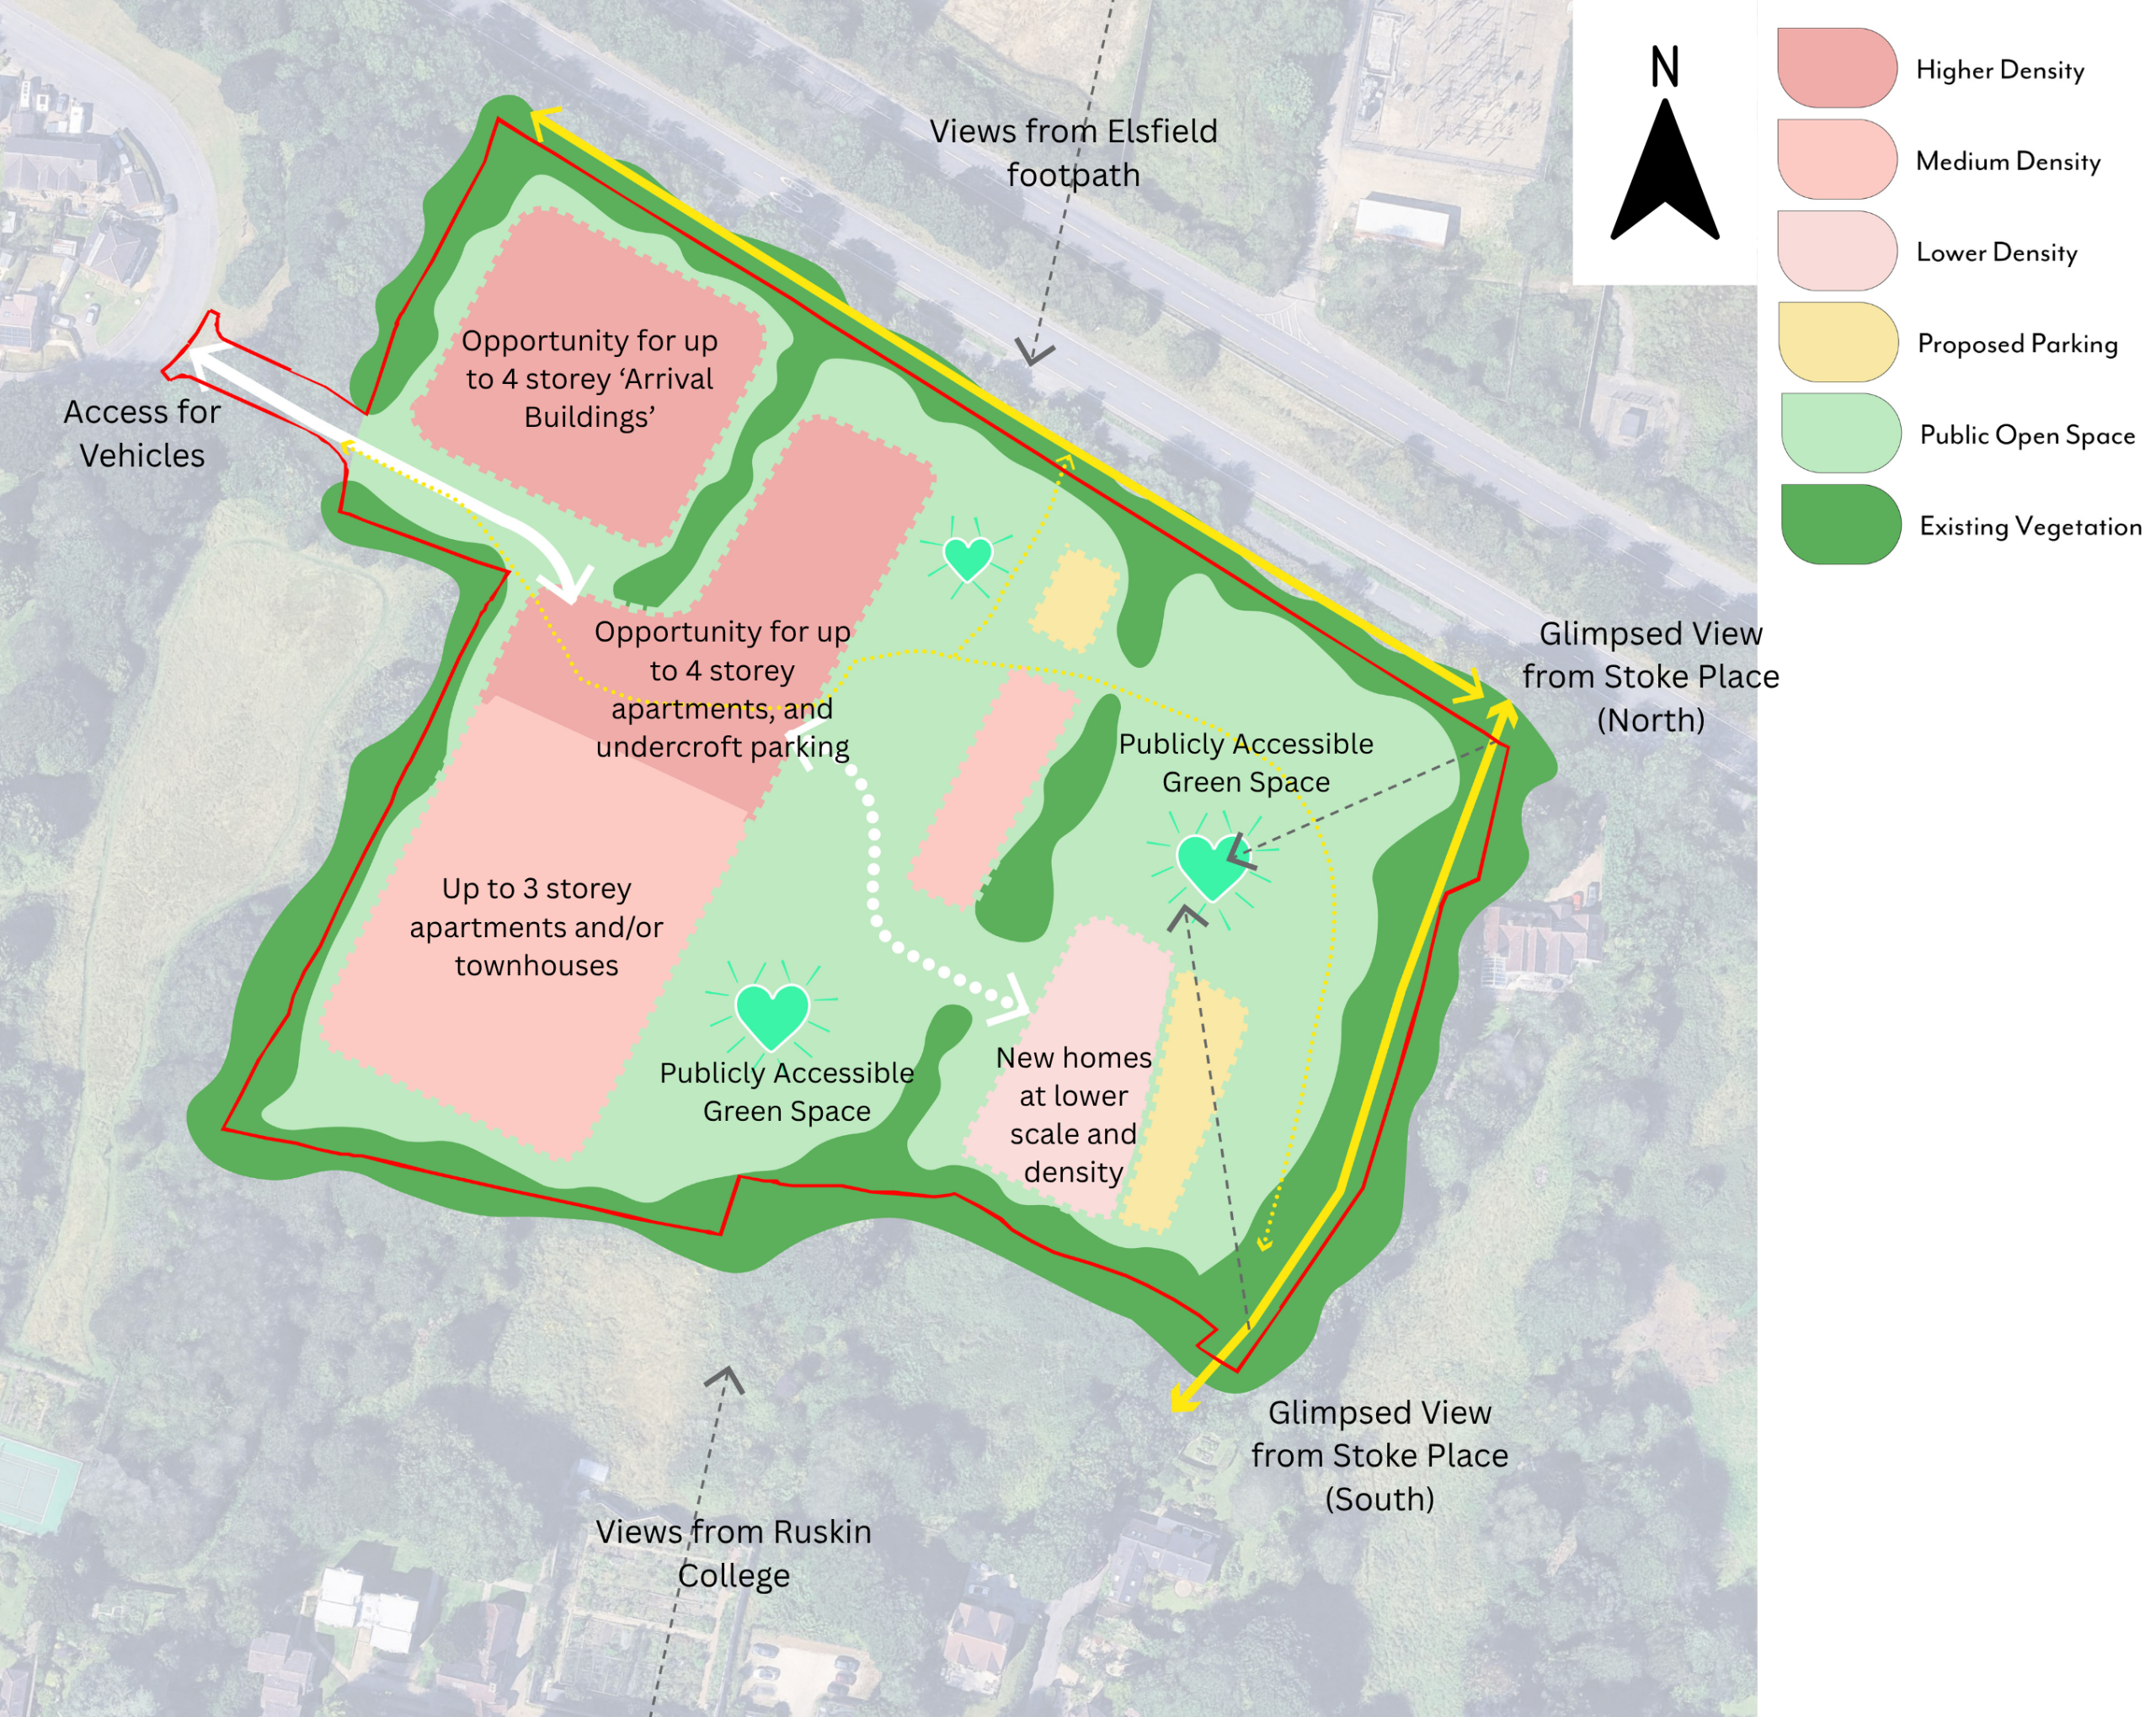
Plan showing the proposed location of buildings and open space on Ruskin Fields
New homes are proposed away from areas at risk of surface‑water flooding and clear of key utility corridors (see above). They have been carefully located to respect important views identified by Oxford City Council, and to minimise effects on the Old Headington Conservation Area.
Consistent with national and local planning policy, and the principles of sustainable development, the layout seeks to make efficient use of the land. Whilst much of the site will be two and three storey homes, there is the potential for four storey buildings in the north‑west. These buildings would sit outside key view corridors, on lower ground, and are effectively screened from Foxwell Drive by mature trees significantly taller than a four storey building.
Existing hedgerows will be retained wherever possible, other than where removal is required to provide access.
Contact Us
If you have any queries, please contact Jamie O’Sullivan of SP Broadway on 07503 201876 or at jamie@spbroadway.com